Panorama
Mixed-use affordable housing development
Affordable urban living
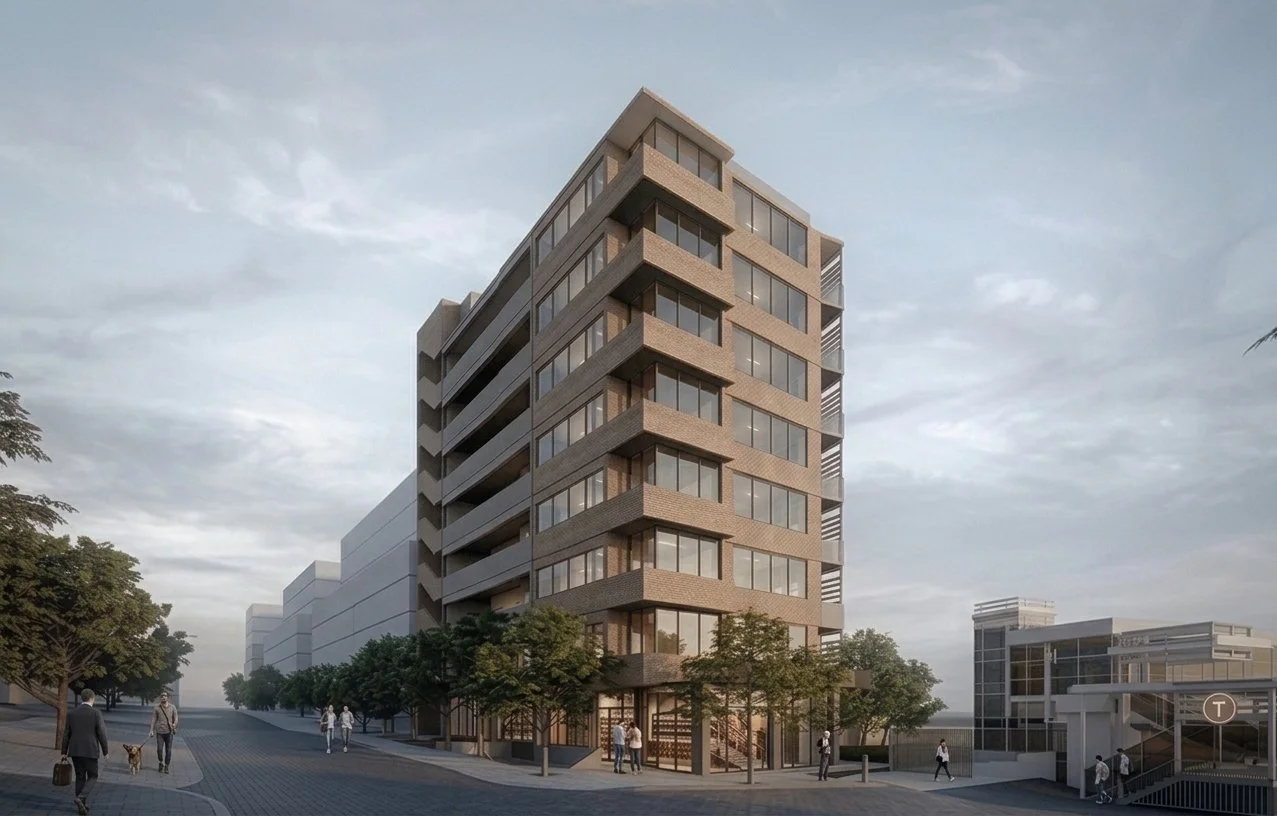
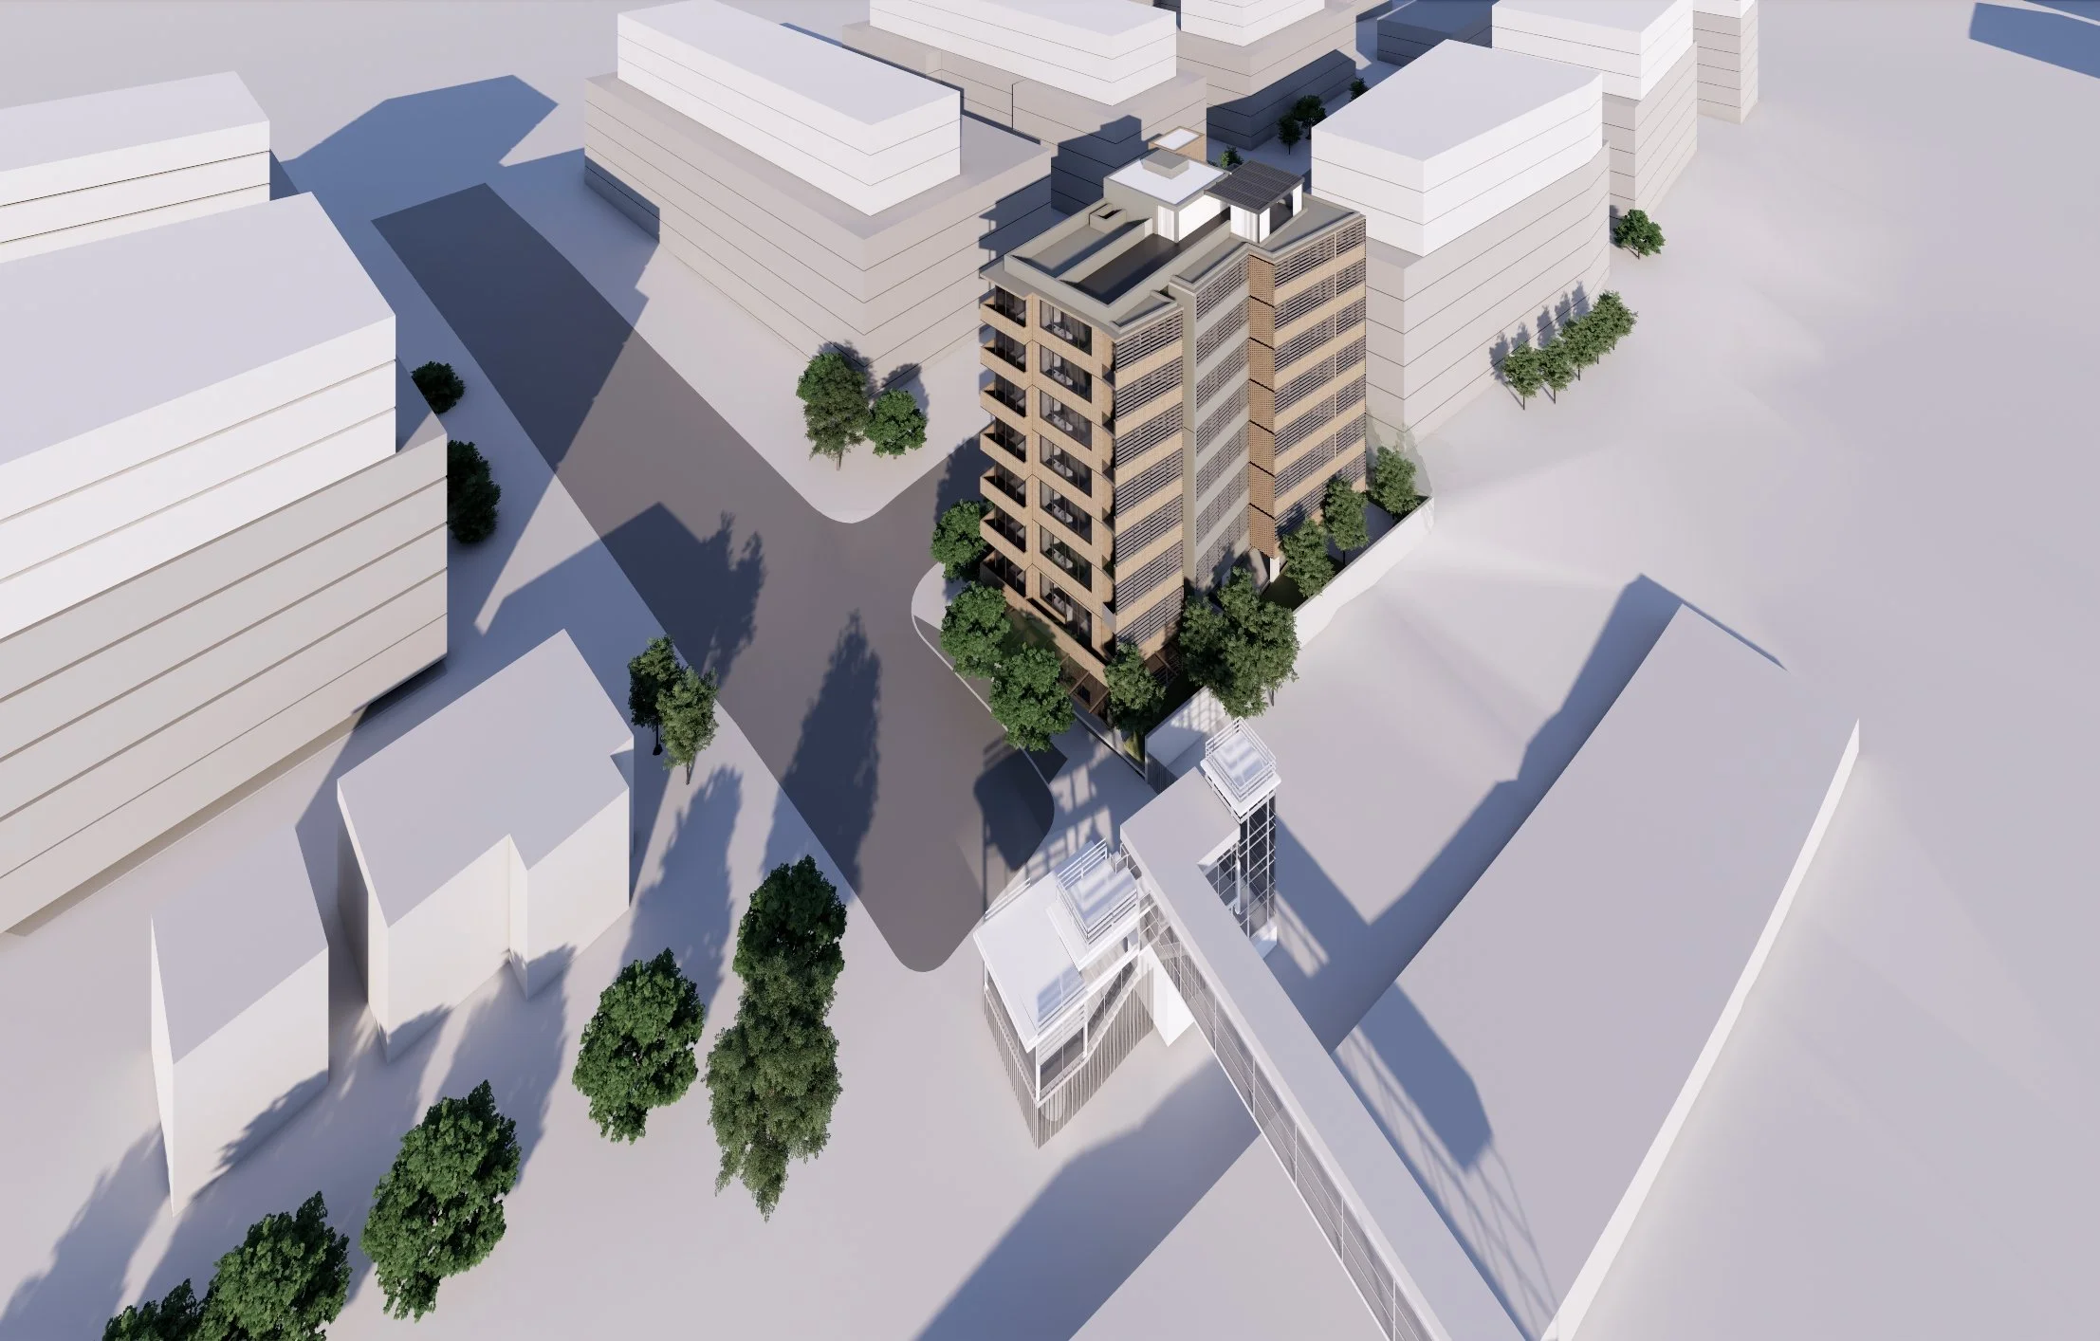
Panorama Affordable Housing redefines high-density living at Woolooware Station, introducing the first high-density shop-top housing development in the Woolooware Station Area. Conceived as a slender, gallery-type building alongside the railway corridor, the project delivers affordable housing in a highly connected urban location. Through a considered architectural response, Panorama integrates residential density, enduring materiality and community interaction, establishing a strong relationship between the building, the streetscape and the wider neighbourhood.
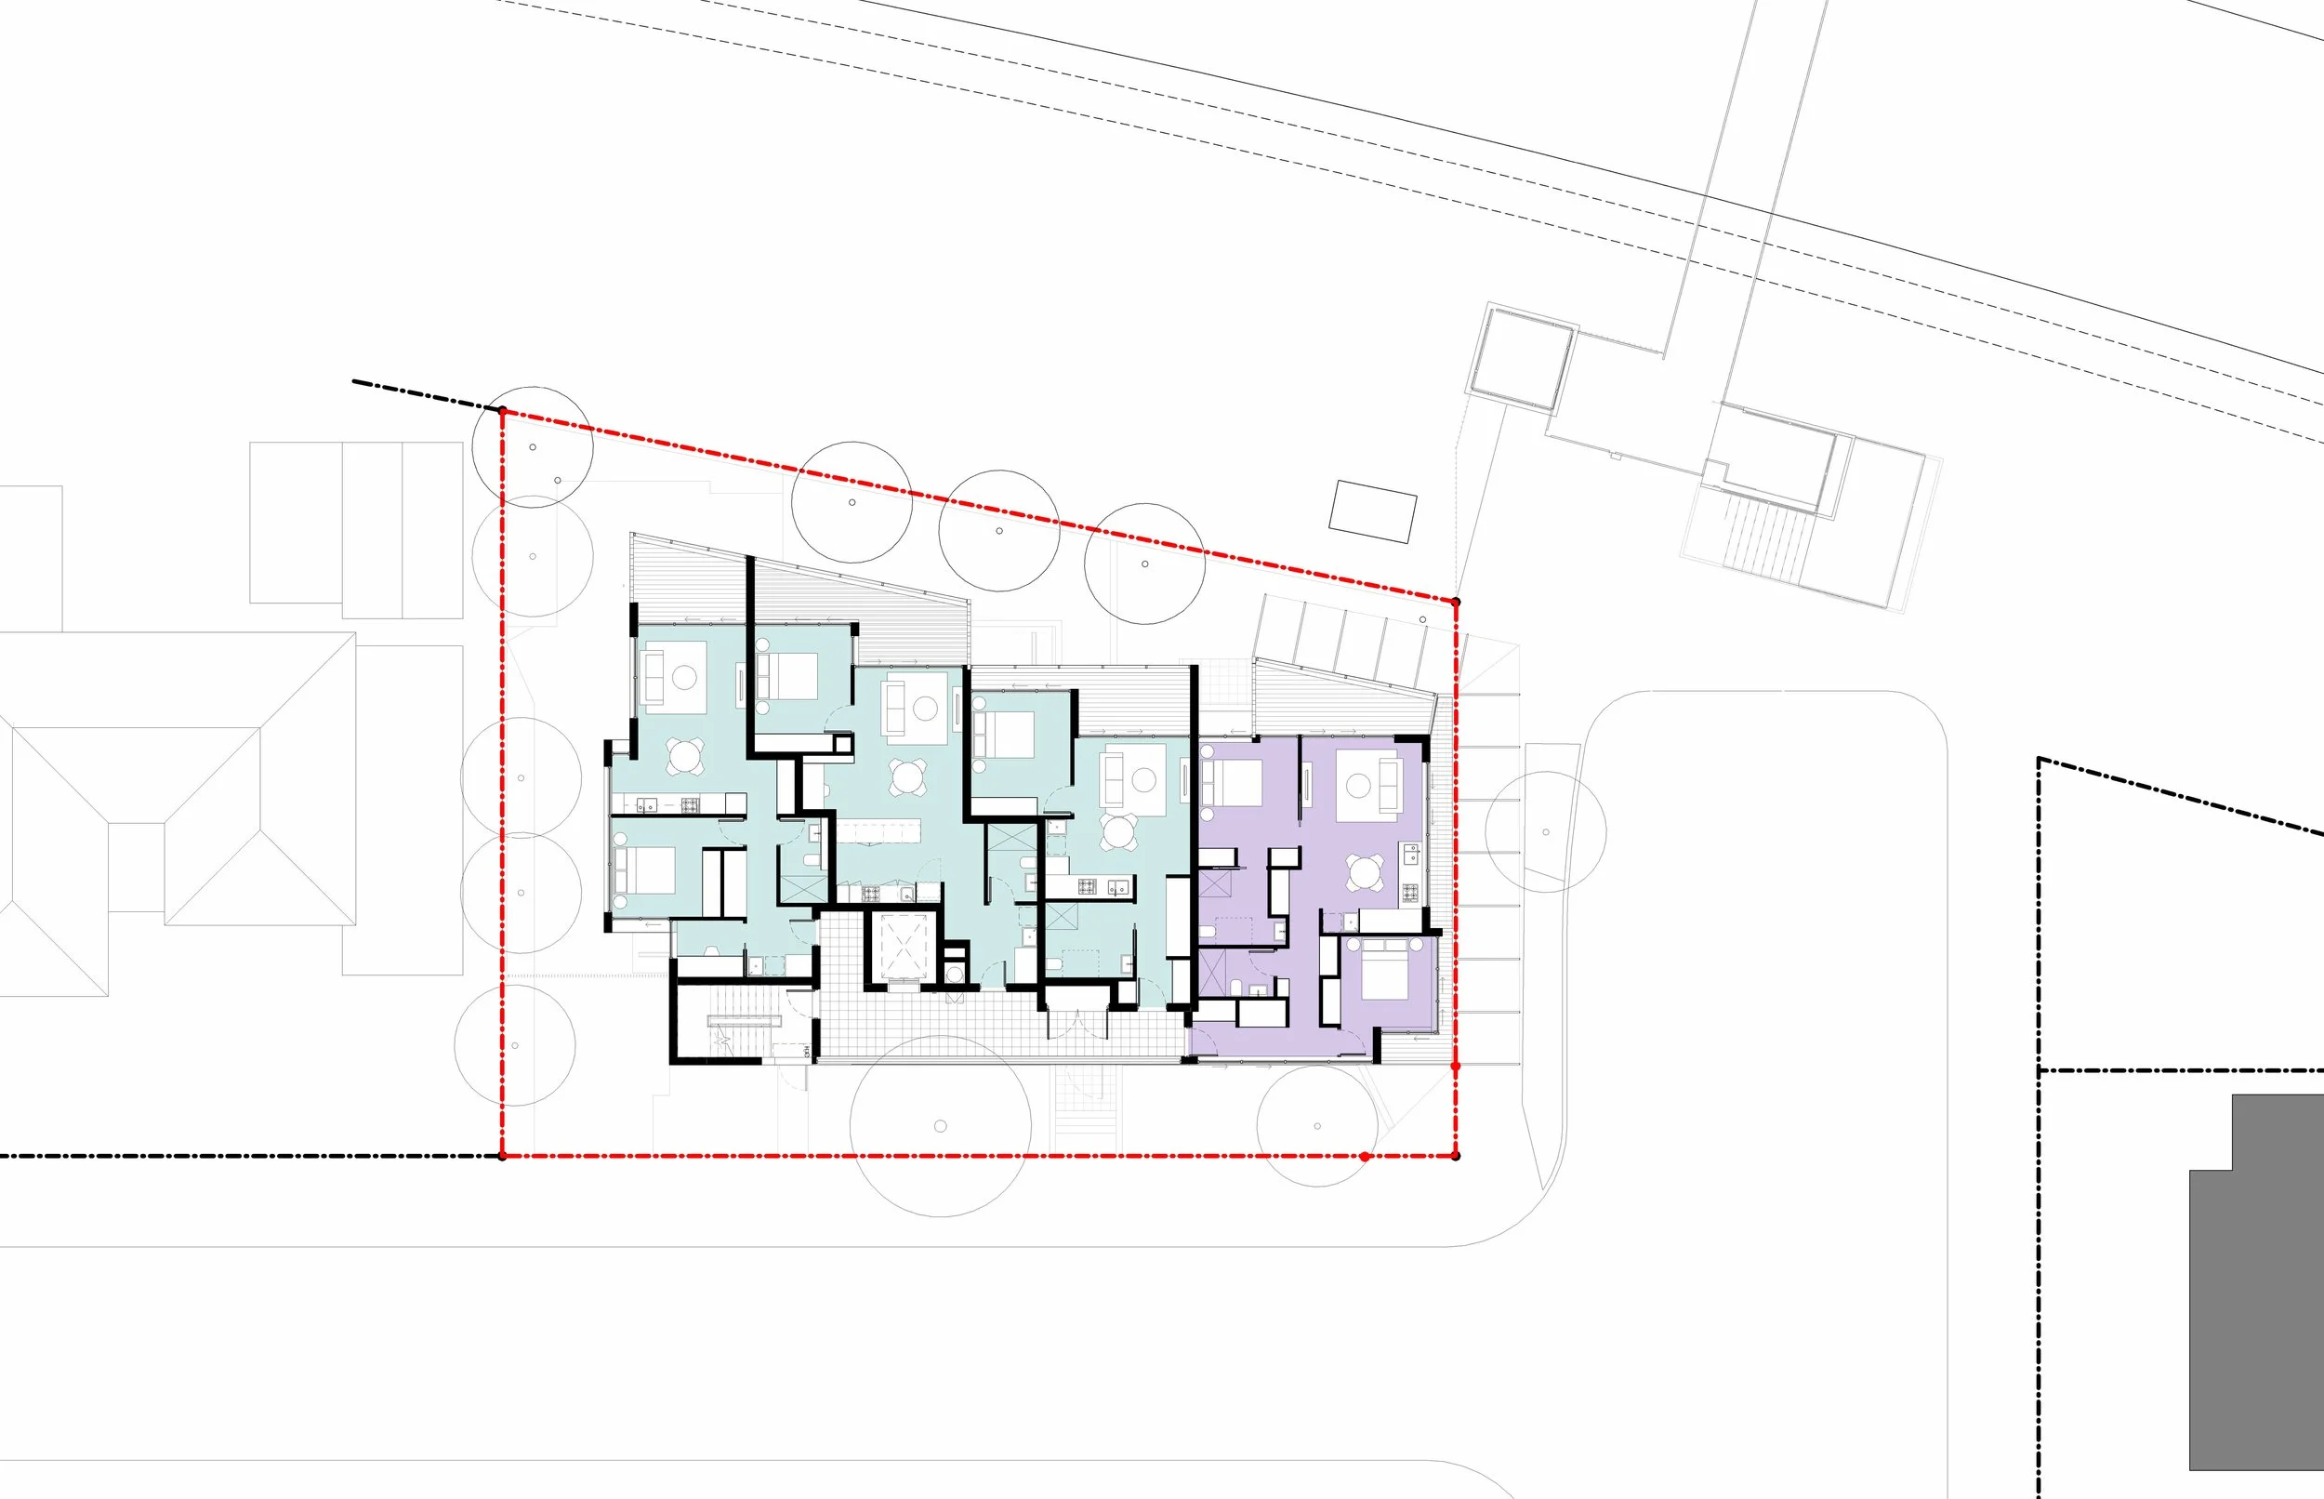
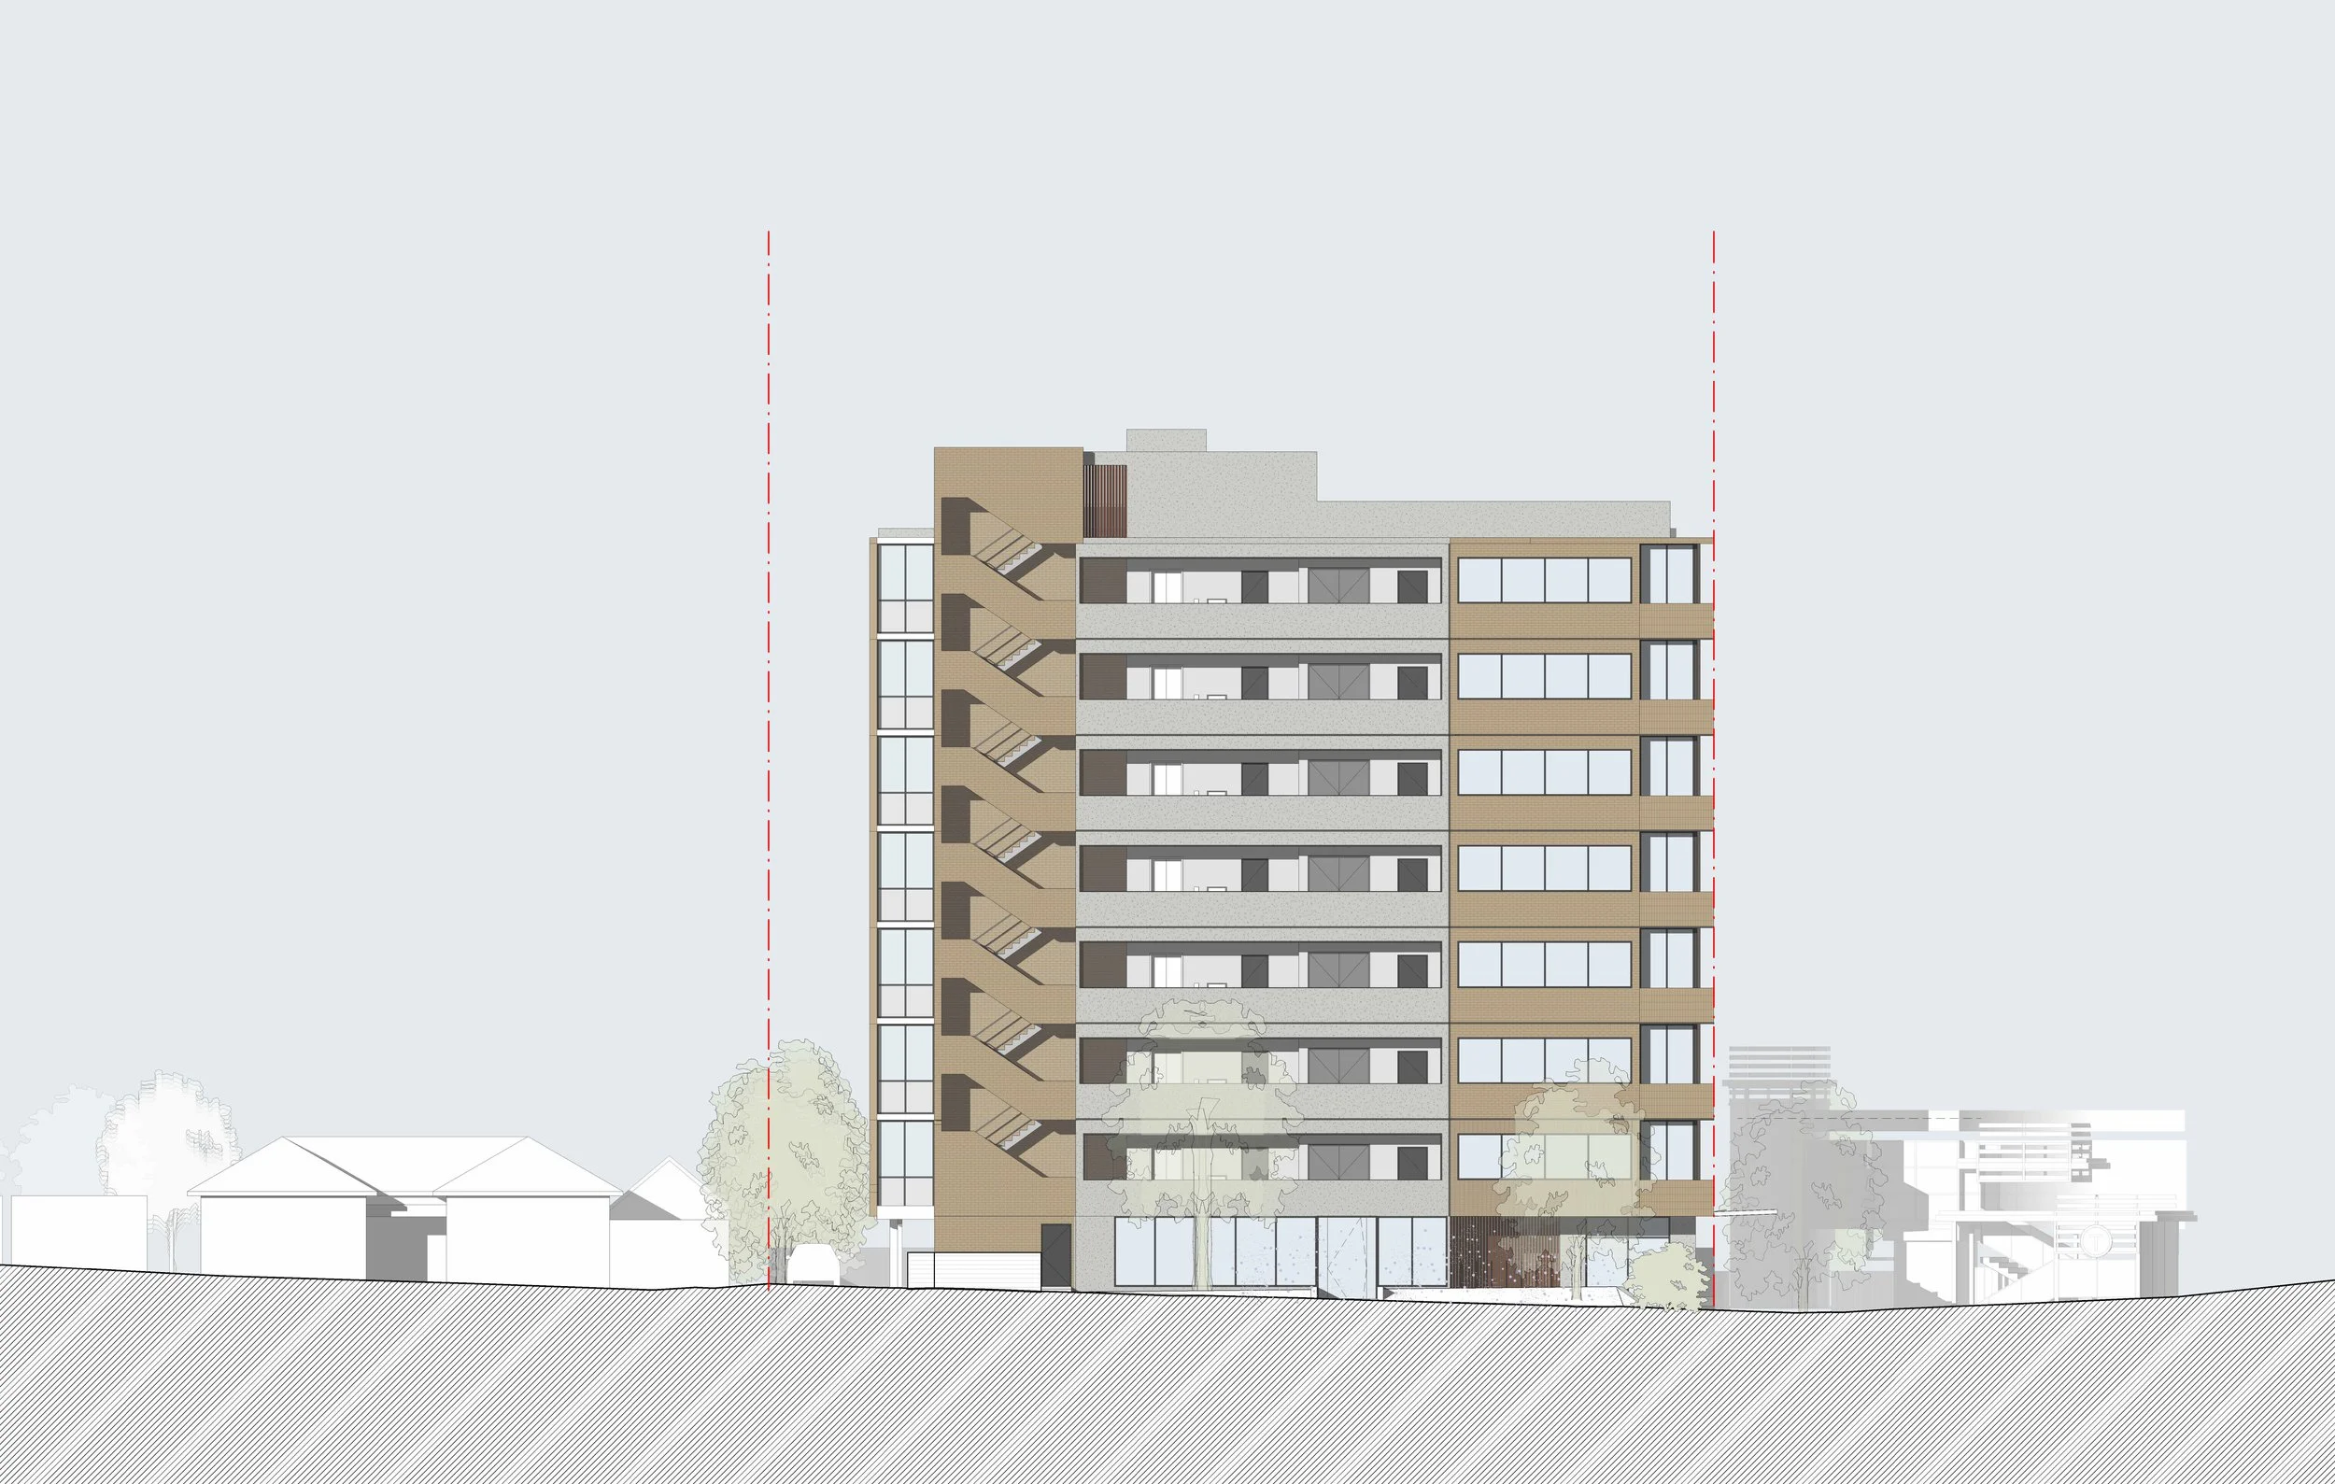
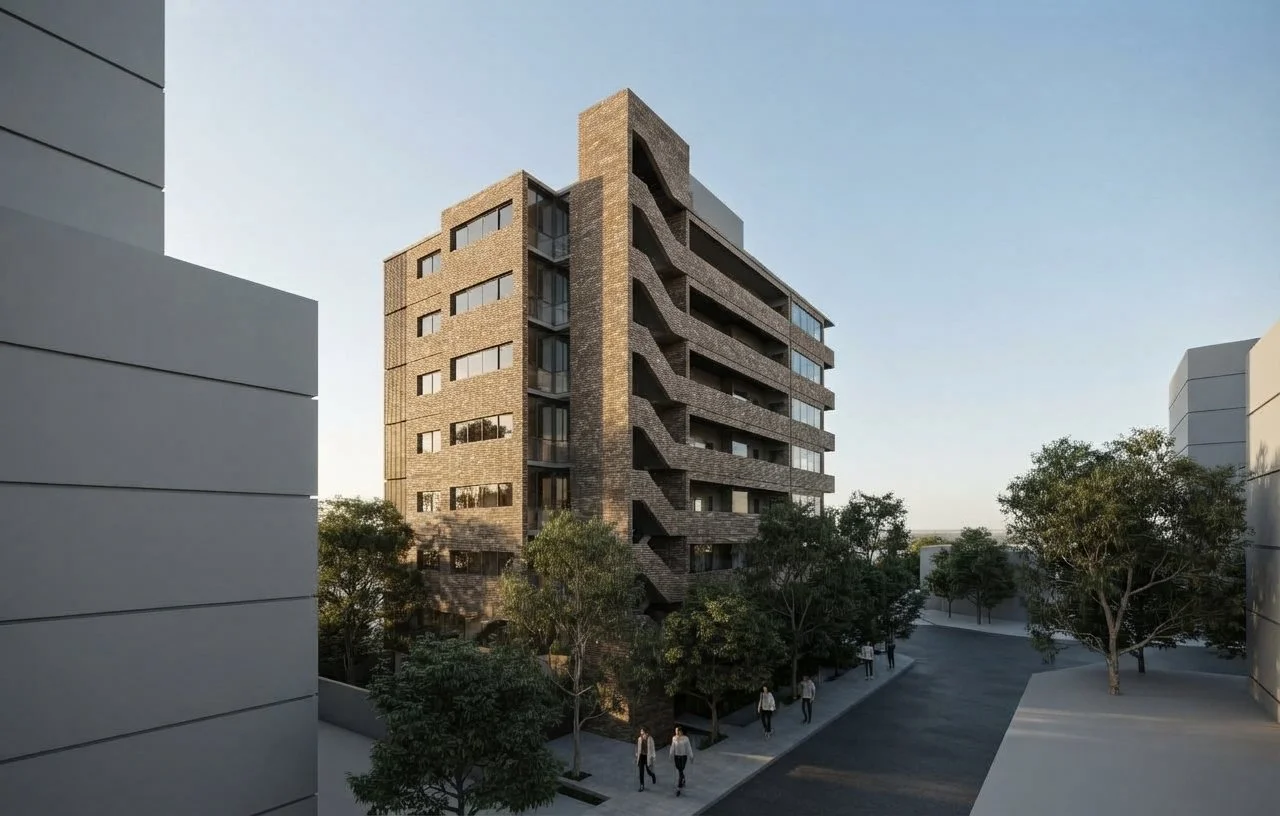
The building is defined by a refined palette of mottled bronze face brick, light grey off-form concrete and translucent glazing. Brickwork, a familiar material throughout the surrounding streetscape, establishes a sense of permanence and belonging, while articulated facades, horizontal slab edges and carefully proportioned openings give the building a fine-grain residential character. The gallery access along Panorama Avenue provides a distinctive architectural expression, mediating the scale of the building and creating an active interface with the street.
At ground level, a neighbourhood shop fronting Swan Street activates the public domain and establishes a welcoming point of connection between residents and the wider Woolooware community. Positioned beside the station entrance, this small commercial tenancy has the potential to become a local meeting place, strengthening pedestrian activity and helping reconnect neighbourhoods on either side of the railway line. A landscaped entry forecourt and communal garden spaces further encourage informal encounters and shared experiences.
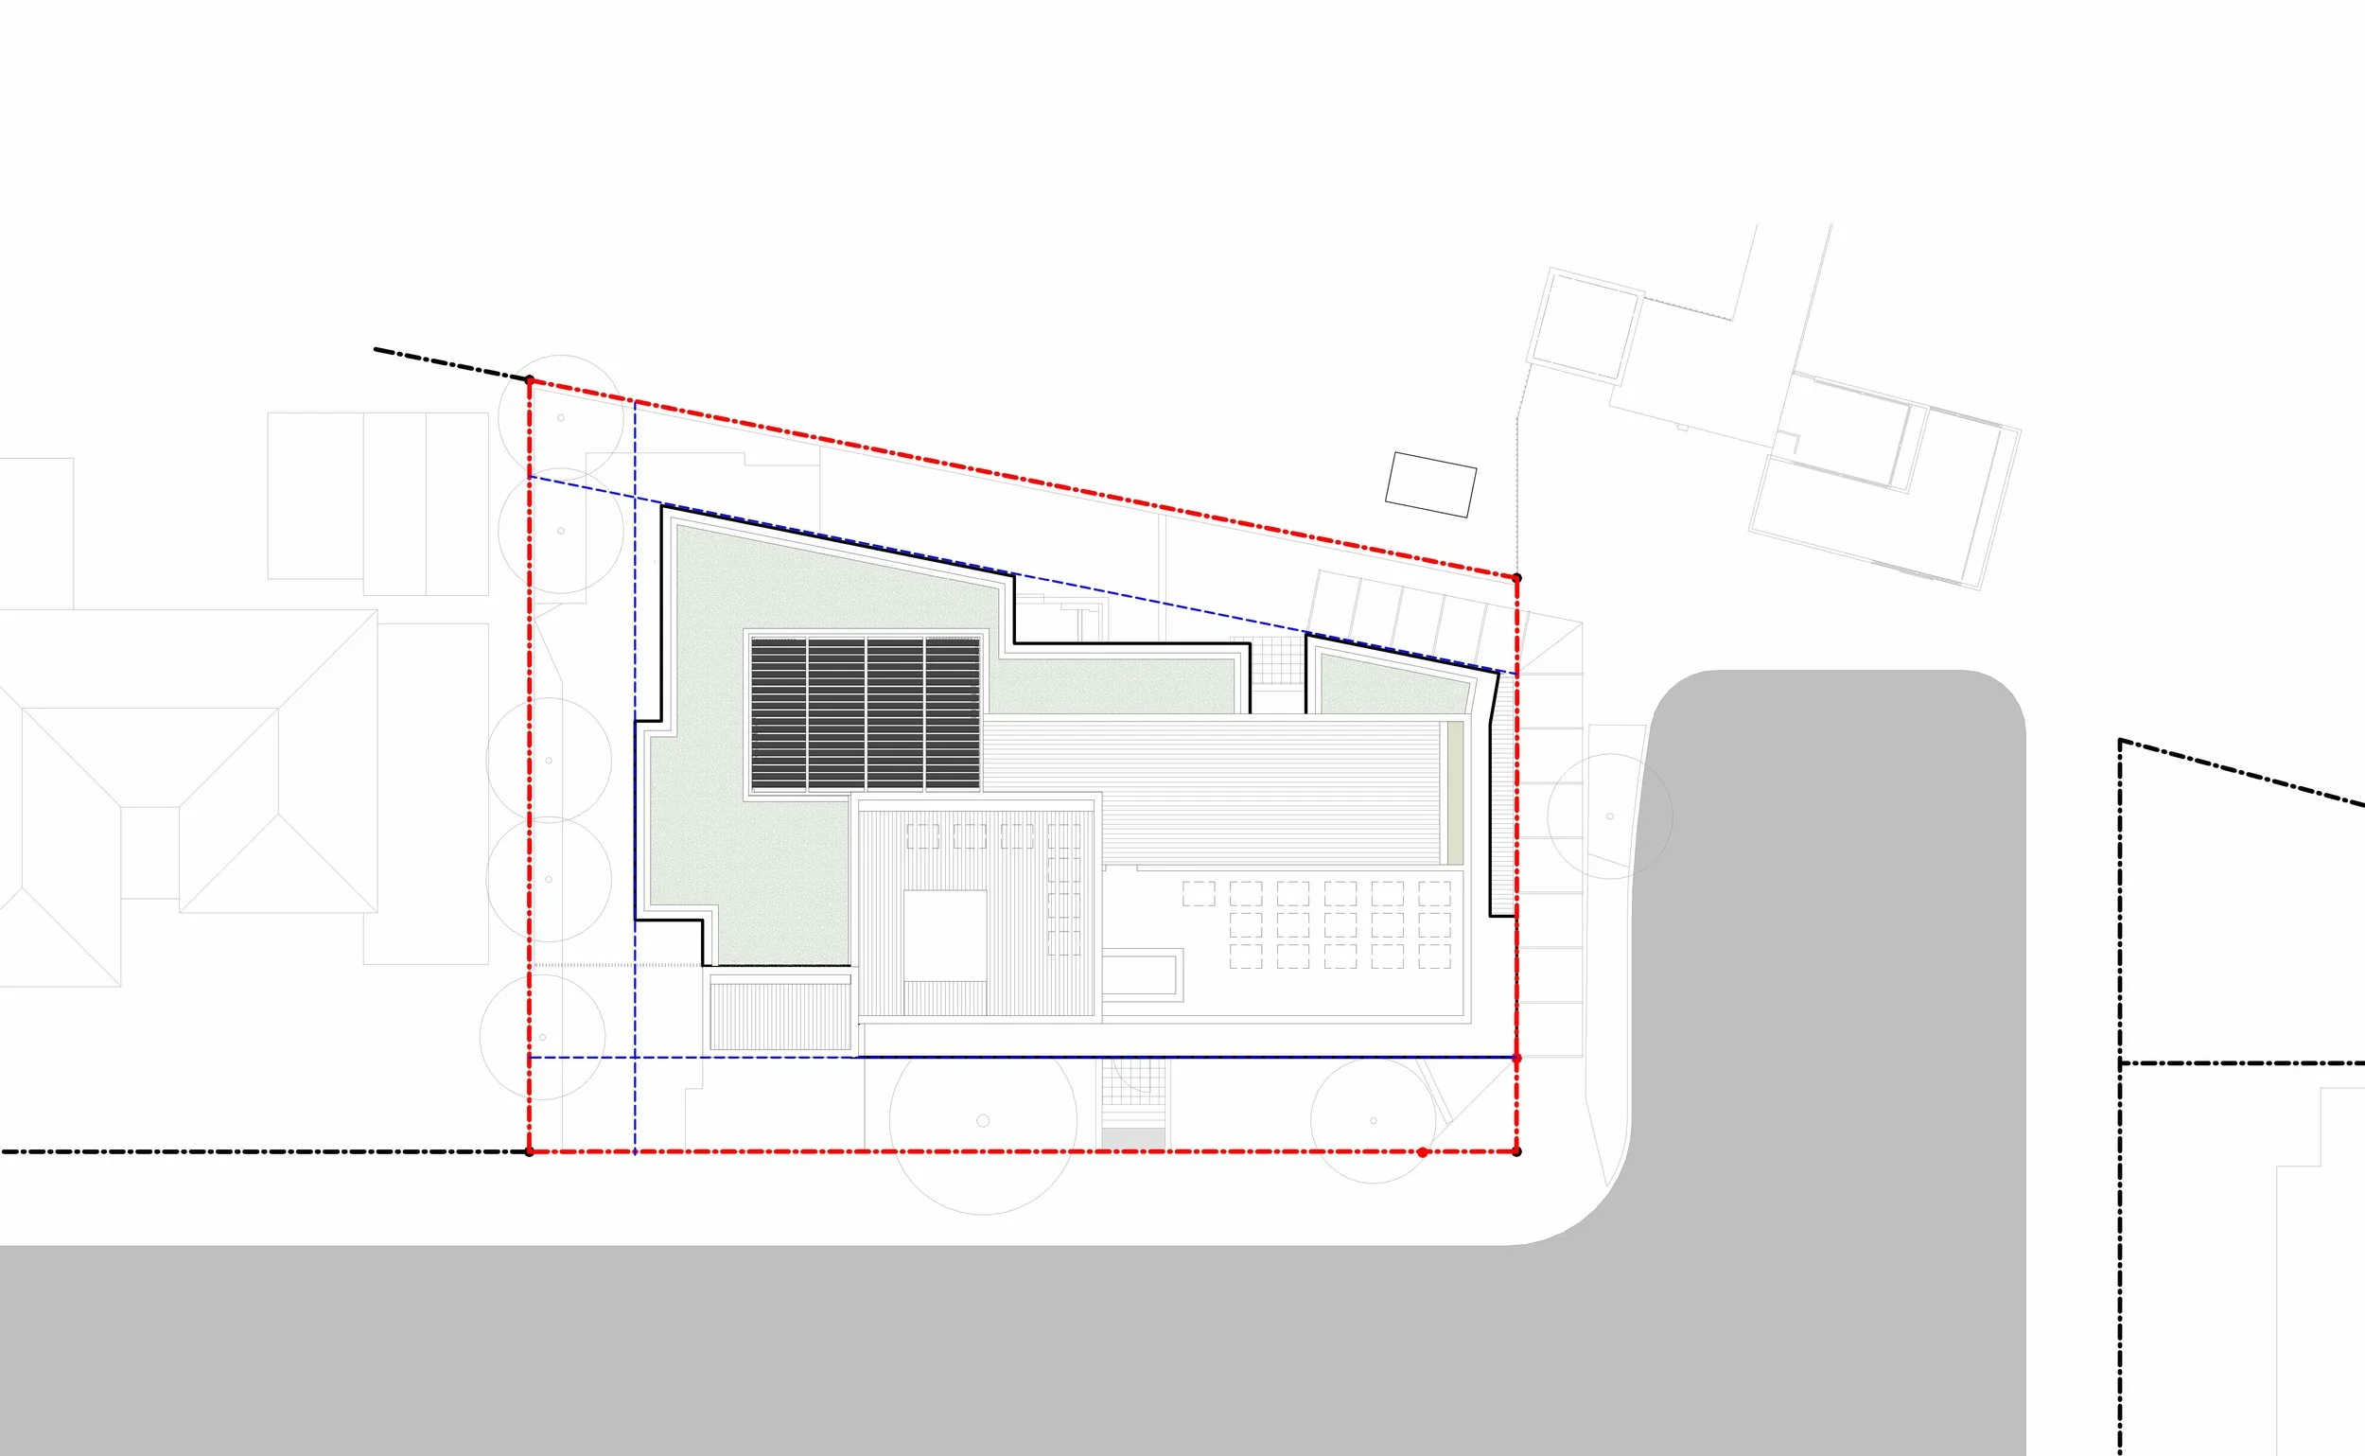
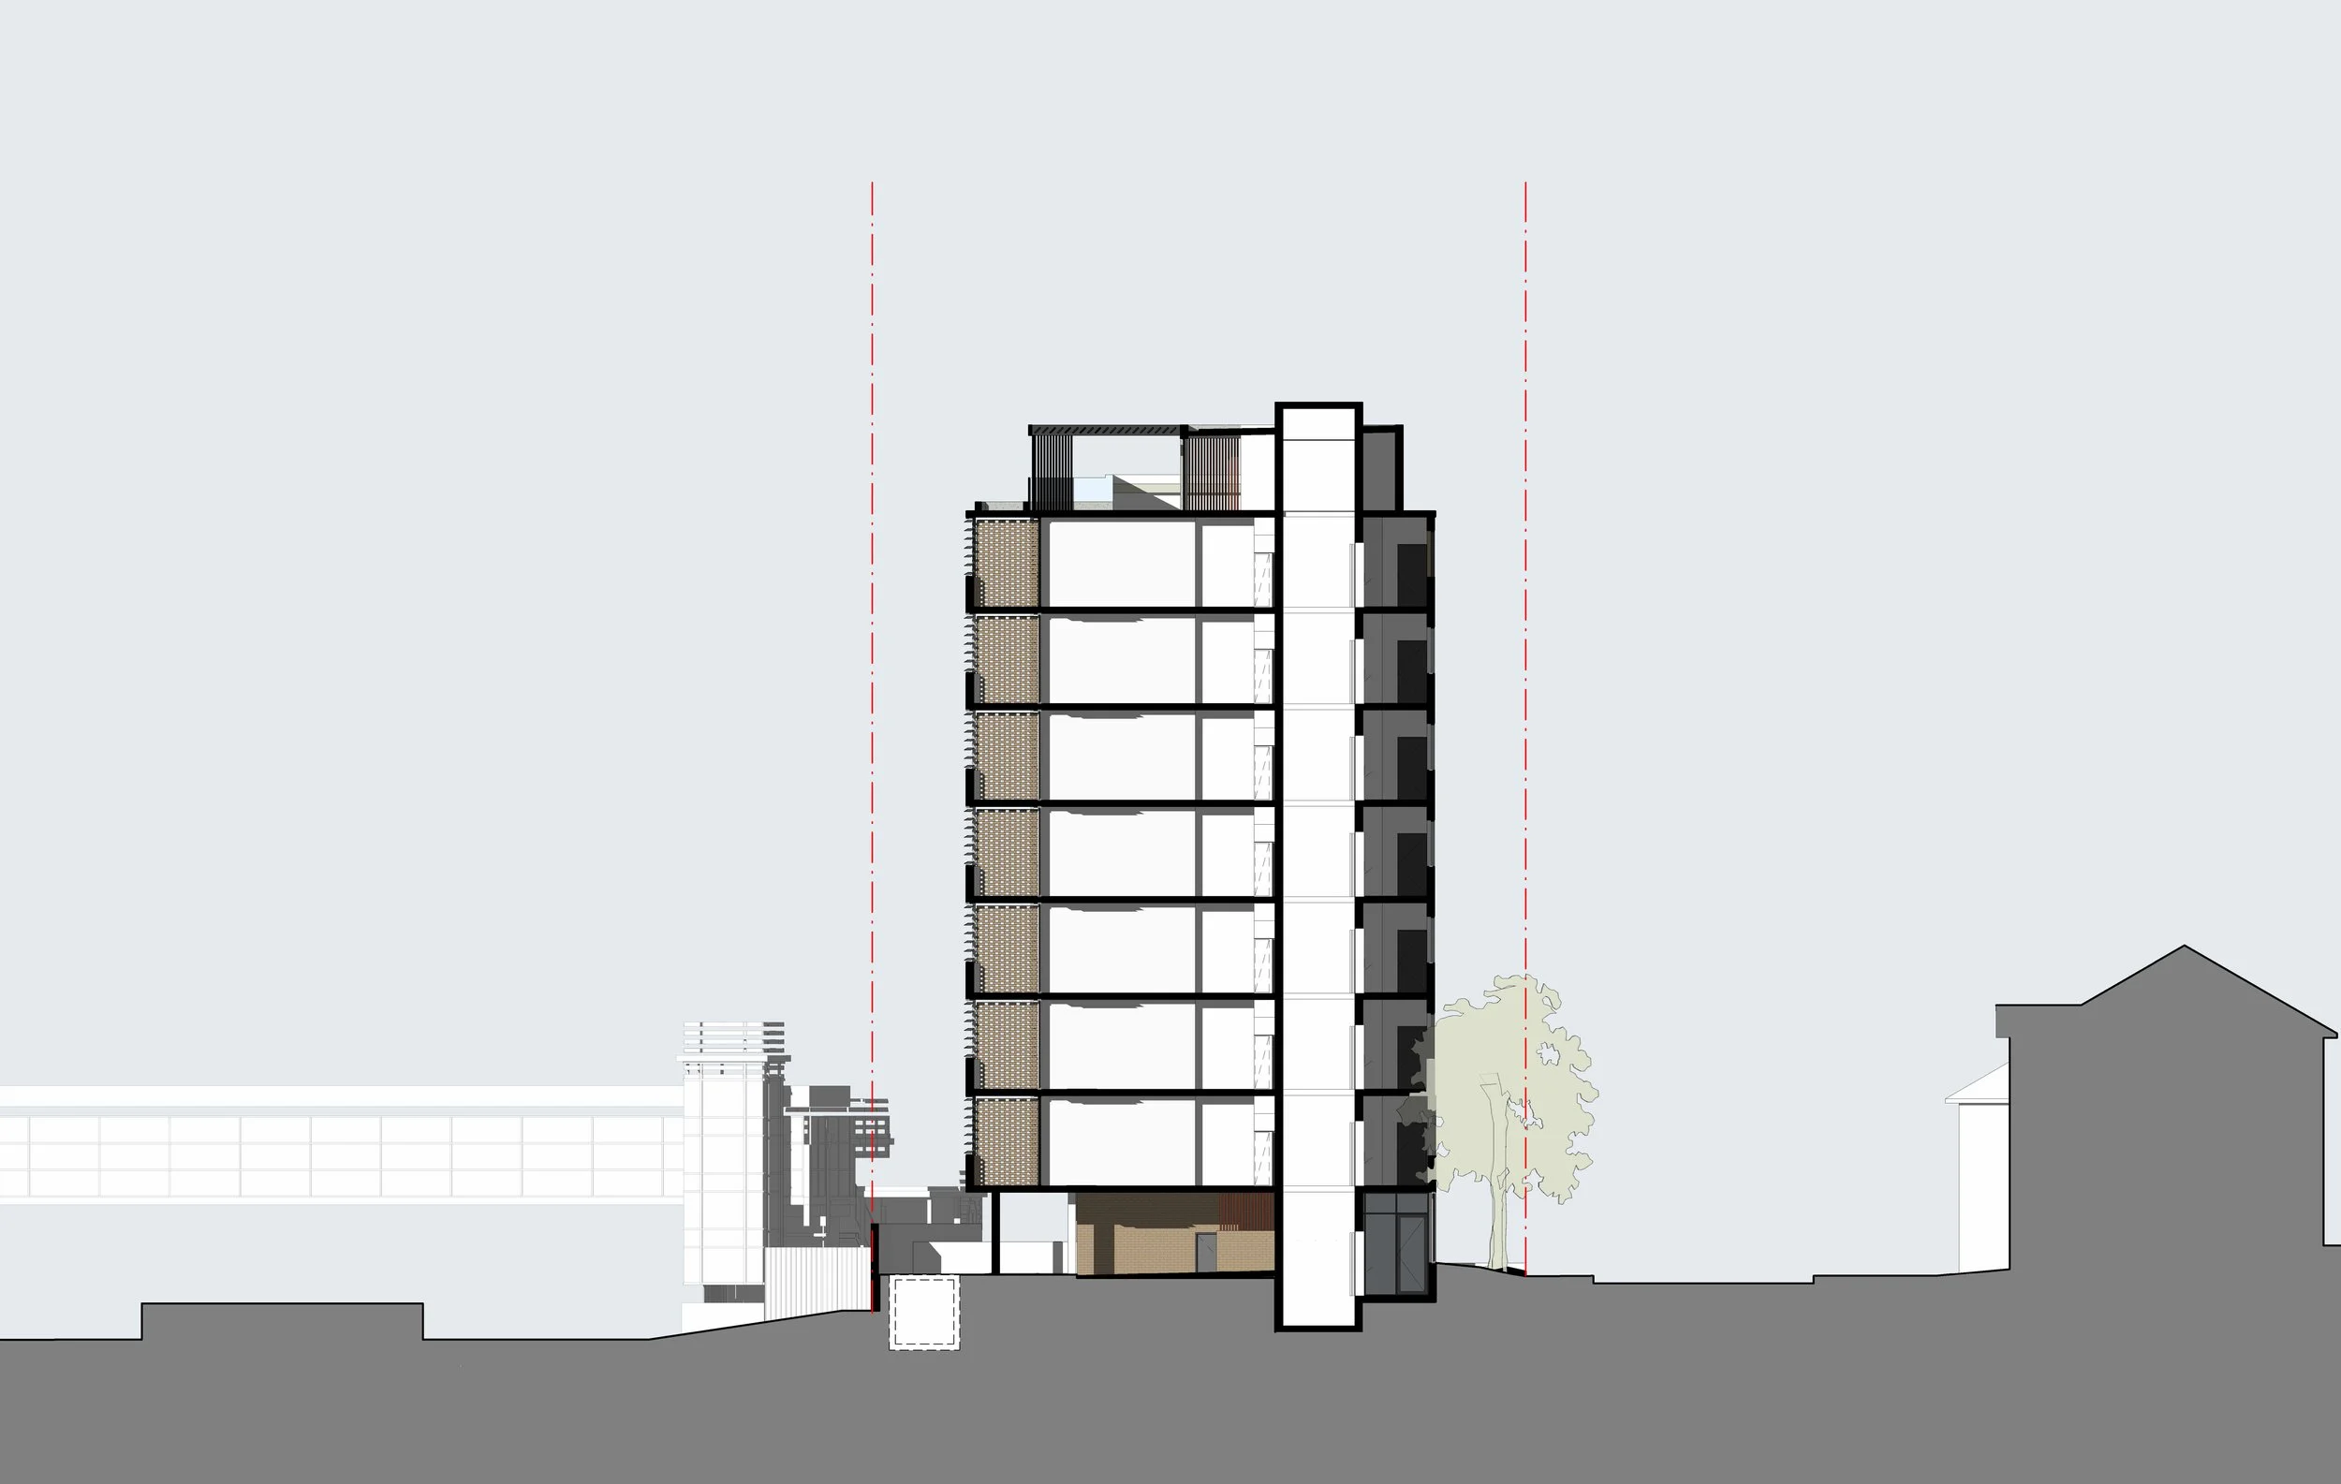
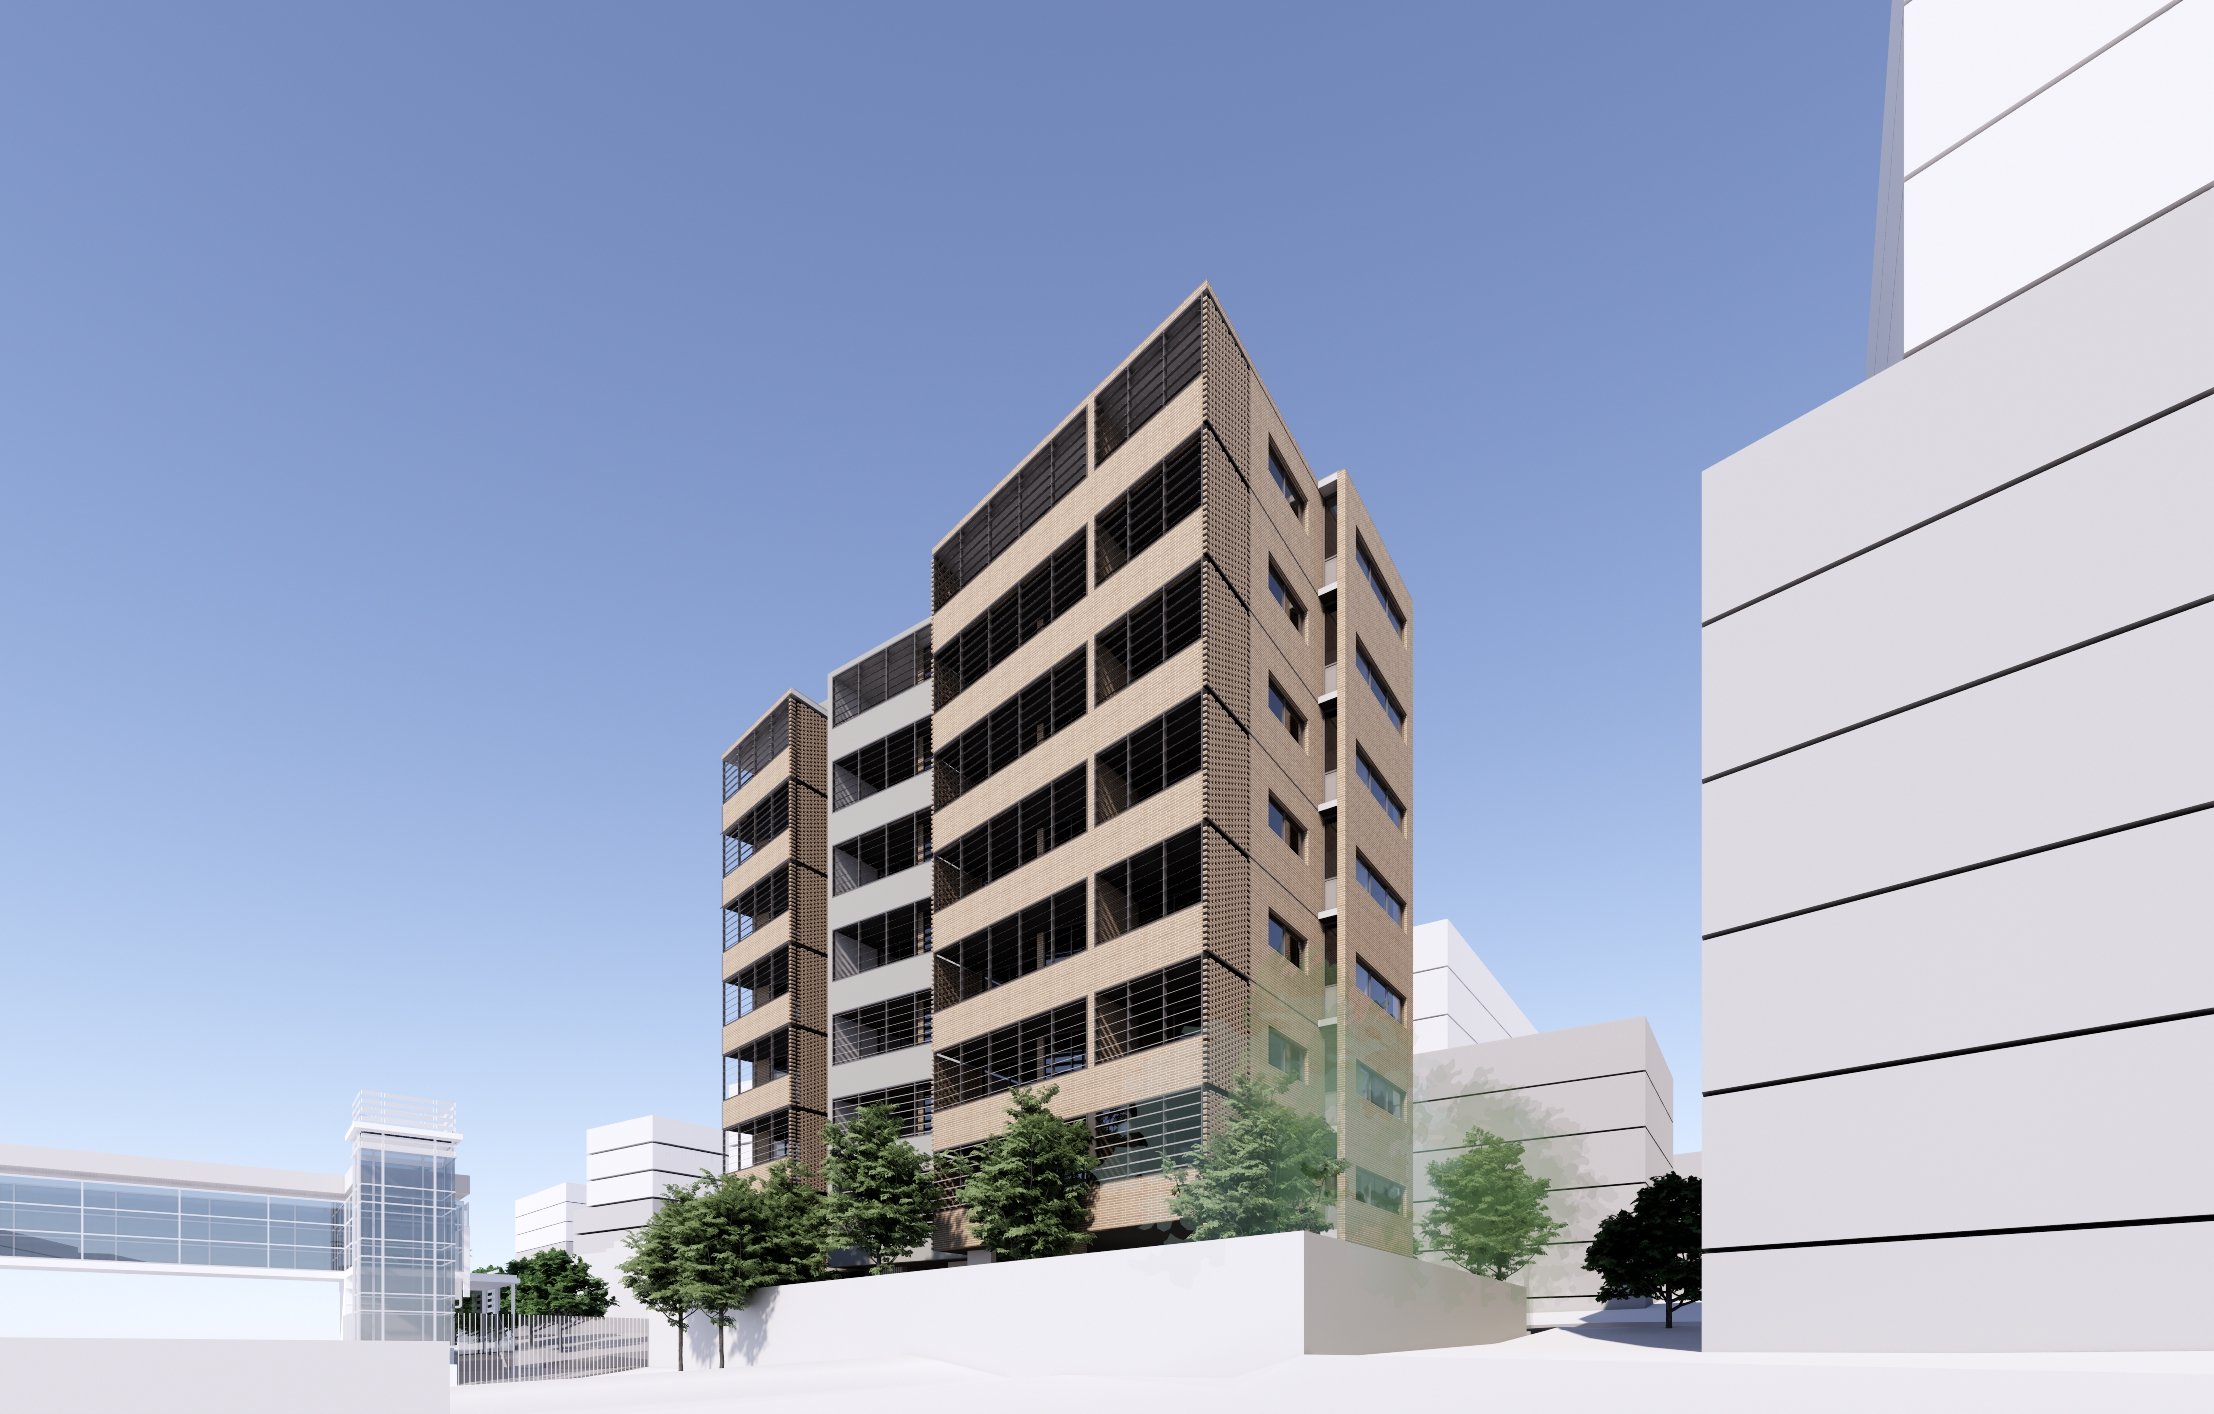
Above, 28 affordable apartments are organised around an open-air gallery, with living spaces oriented to the north to maximise natural light and outlook. The slender building form responds to the constraints of its railway-side setting, while balconies with acoustic glazing, carefully articulated elevations and a stepped northern facade balance residential amenity with the demands of the urban environment. Landscaped communal spaces and a rooftop terrace extend the living environment beyond the individual apartment, offering residents opportunities for recreation, retreat and social interaction.
Panorama brings together enduring materials, considered urban design and a strong social purpose. By combining entirely affordable housing with a neighbourhood-scale commercial use in a walkable, transit-oriented location, the project establishes a new model for inclusive, connected and enduring community living in Woolooware.
Project Details
Location: Woolooware NSW, Australia
Uses: Multiple housing, neighbourhood shop
Apartments: 28, 14 affordable
Density: 1,900m², 2.85:1
Height: 8 storeys, roof terrace, no basement
Open space: 195m²
Planning Pathway: Development Application, Site Compatibility Certificate
Collaborators
Client: Pacific Community Housing
Landscape Architect: Zenith Landscape Designs
Town Planner: Pacific Planning
Original concept: Stanisic Architects (in liquidation)
Sustainability: ESD Synergy
Traffic: Lyle Marshall Associates
Building services: C+M Consulting Engineers
Civil engineer: SGC
“The design intent was to create a lasting architectural presence for Woolooware that is grounded in materiality, social purpose, and a strong sense of place. The warmth and permanence of brick, the slender gallery form, and the integration of affordable housing with an active neighbourhood shop guided every decision, shaping a building that connects residents to the street, the railway, and the wider community.”